Inmuebles disponibles

Tipo de listado:
  • 7 Encontrados

Un nuevo referente del lujo contemporáneo en Real de La Quinta

, BENAHAVIS, Málaga

Ref.: bella00224


Precio: 1.480.000 €

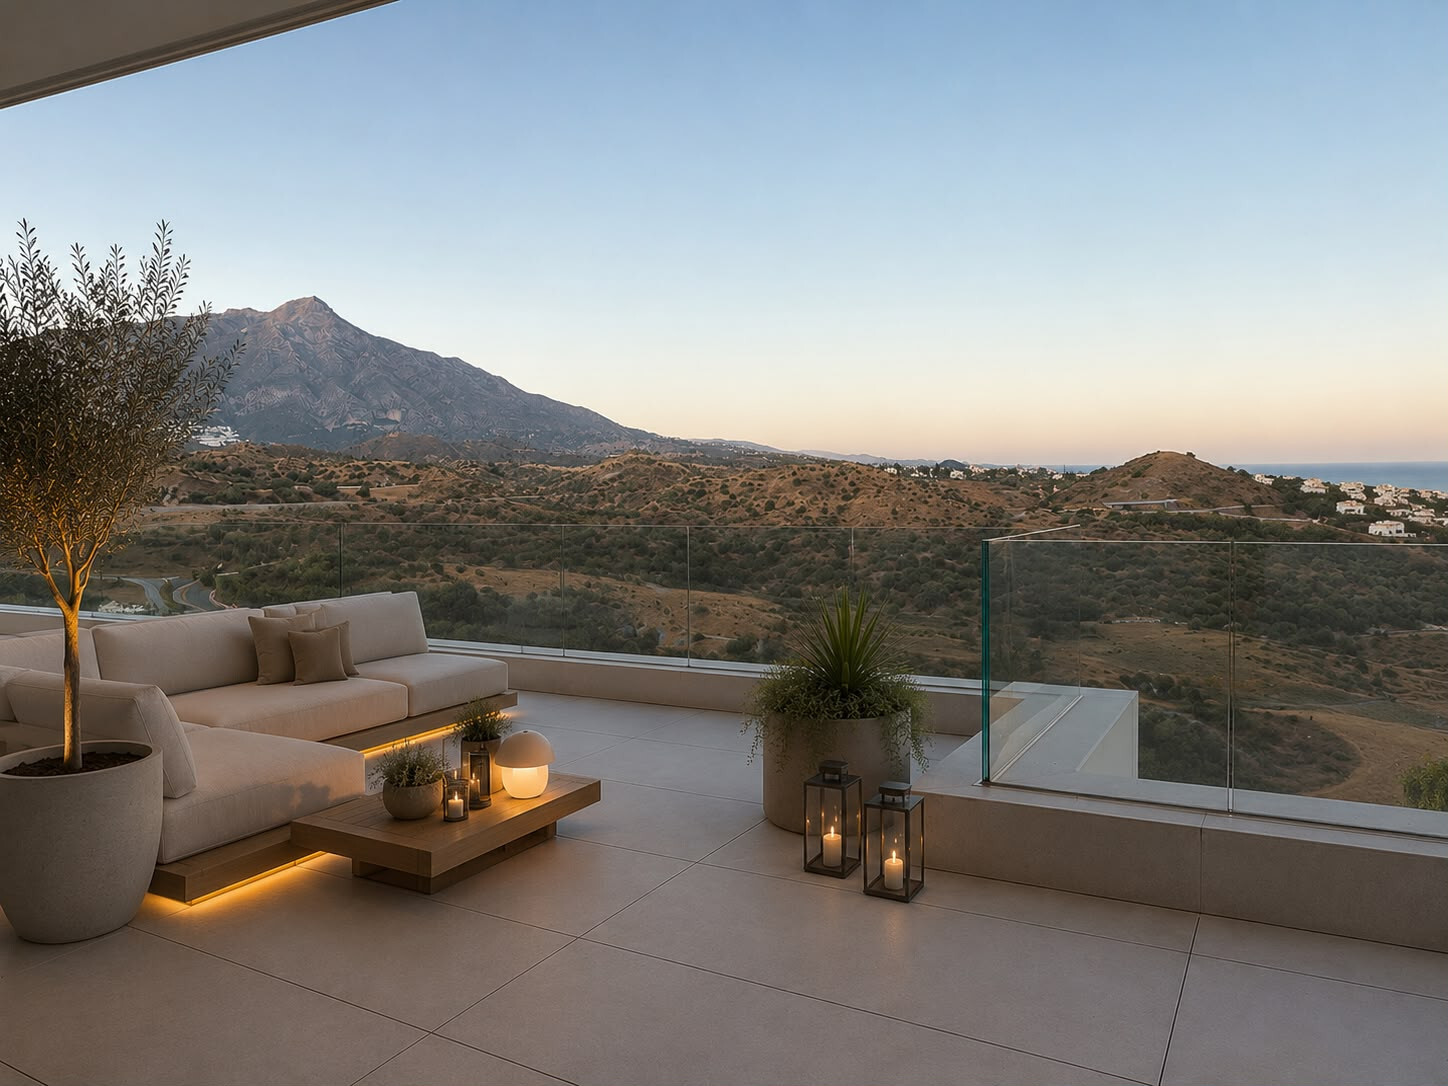
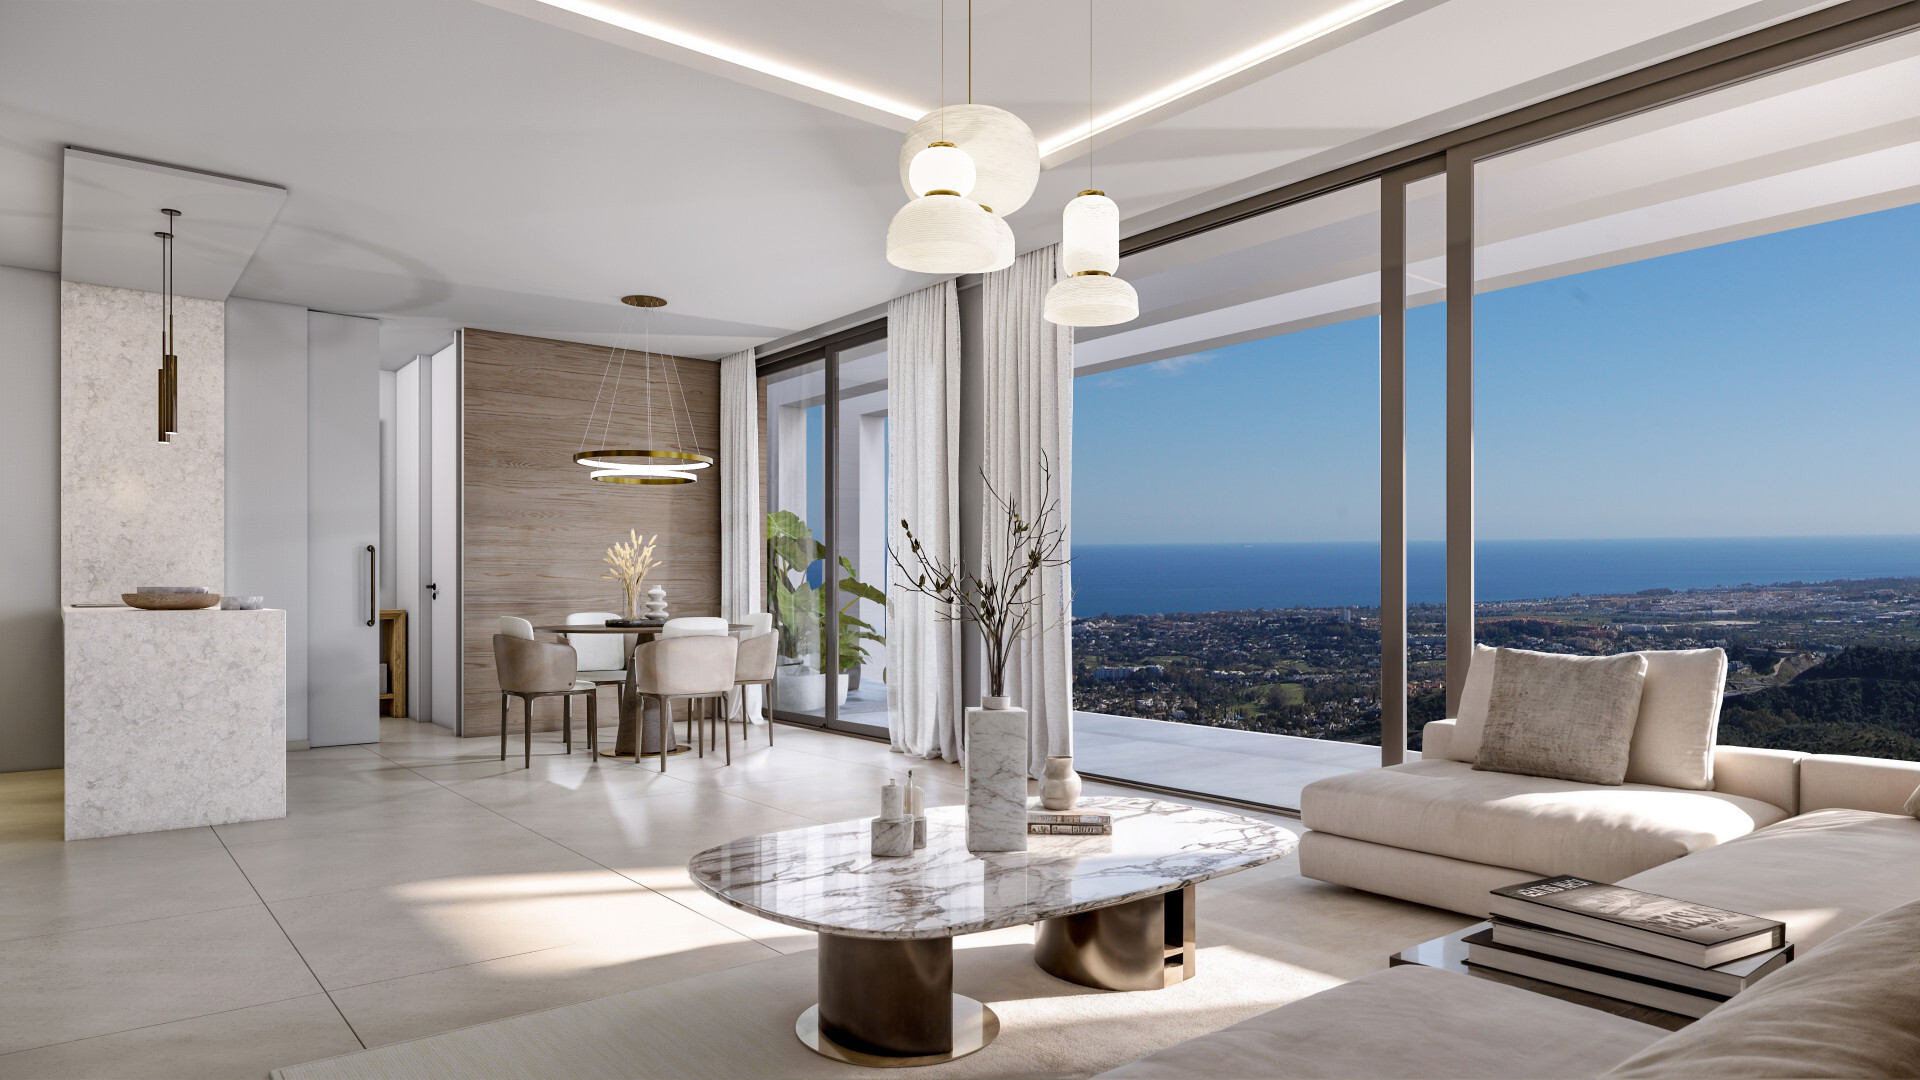
Hay propiedades que destacan por su ubicación y otras por su arquitectura. Muy pocas consiguen reunir ambas cualidades en perfecta armonía. Situado en Palmitos, dentro del exclusivo Real de La Quinta Residential Country Club Resort, este extraordinario apartamento de nueva construcción representa una oportunidad única para adquirir una de las residencias más distinguidas de la nueva generación de desarrollos de lujo en Marbella-Benahavís. Firmado por el prestigioso arquitecto Rafael de La-Hoz, uno de los nombres más reconocidos de la arquitectura contemporánea española, el proyecto ha sido concebido bajo una filosofía que integra diseño, sostenibilidad y paisaje, permitiendo que la vivienda dialogue con el espectacular entorno natural que la rodea. Desde sus amplias terrazas, la mirada se pierde entre el azul del Mediterráneo, el exclusivo Lake Club y la silueta inconfundible de La Concha, creando un escenario que cambia con cada estación y convierte cada amanecer y cada atardecer en una experiencia única. Con aproximadamente 278 m² construidos, esta residencia ha sido diseñada para quienes valoran la amplitud, y la privacidad Sus más de 105 m² de terrazas, orientadas al sureste, permiten disfrutar del clima privilegiado de la Costa del Sol durante todo el año. El salón principal, presidido por ventanales de suelo a techo, se abre completamente hacia el exterior, inundando la vivienda de luz natural y convirtiendo las vistas en parte esencial de la decoración. La cocina de diseño, completamente equipada con materiales de primera calidad y electrodomésticos de última generación, un espacio pensado tanto para la vida cotidiana como para recibir invitados. La zona de descanso ofrece tres amplios dormitorios, todos con acceso directo a la terraza, destacando la suite principal como un auténtico refugio privado. Dos de los dormitorios disponen de baño en suite, complementados por un tercer baño completo para invitados. La vivienda incorpora un elevado nivel de equipamiento tecnológico y confort, incluyendo calefacción por suelo radiante, sistema de domótica, carpinterías de altas prestaciones, climatización eficiente y acabados cuidadosamente seleccionados. La propiedad forma parte de una elegante comunidad privada compuesta por únicamente 16 residencias distribuidas en tres edificios, rodeadas de jardines paisajísticos y una cuidada piscina comunitaria que garantizan un ambiente de absoluta privacidad y tranquilidad. El precio incluye dos plazas de garaje subterráneas, un amplio trastero y plazas de aparcamiento para visitantes dentro del recinto privado. Real de La Quinta Integrado en un entorno natural de excepcional belleza, junto al Parque Natural de la Sierra de las Nieves, Reserva de la Biosfera por la UNESCO. Entre sus exclusivas instalaciones destacan un impresionante lago de 35.000 m² destinado a deportes acuáticos sin motor, un sofisticado Lake Club, campo de golf, centro wellness con spa y gimnasio, pistas de tenis y pádel, restaurantes de alta. Todo ello a tan solo diez minutos de Nueva Andalucía y el Golf Valley, quince minutos de Puerto Banús y las playas de Marbella, con excelentes conexiones a Marbella, Estepona y al Aeropuerto Internacional de Málaga. Ya sea como residencia permanente, segunda vivienda o activo patrimonial, pocas propiedades ofrecen una combinación tan equilibrada entre diseño contemporáneo, privacidad, servicios exclusivos y un entorno natural incomparable
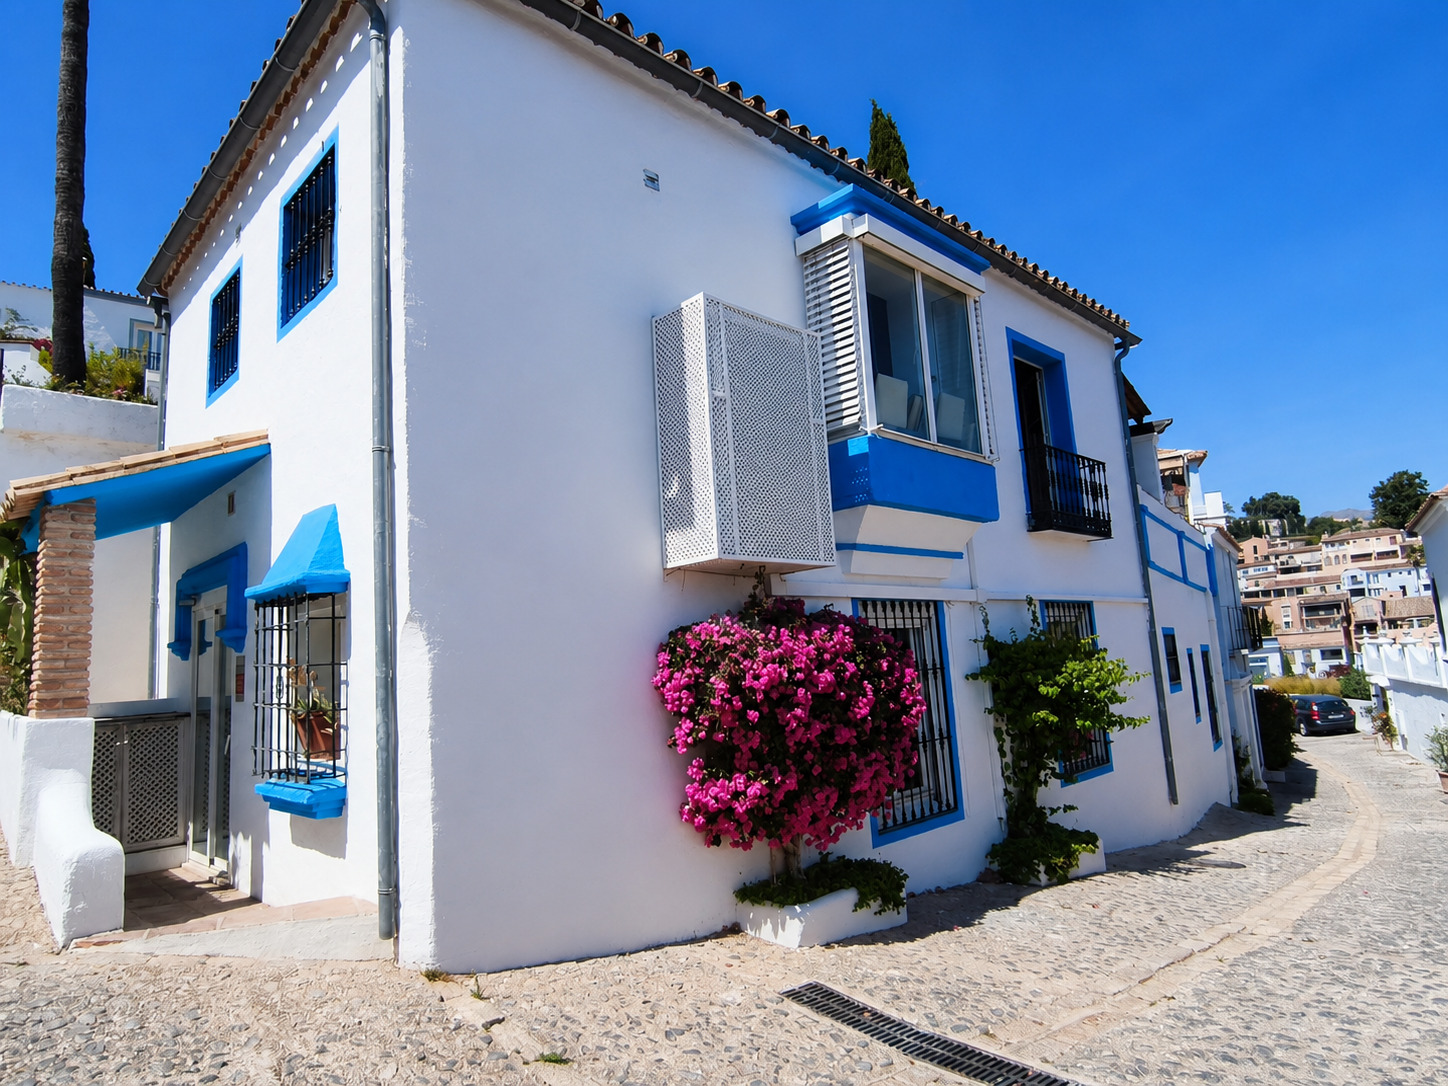
Encantadora casa adosada con vistas panorámicas al mar en La Heredia, Benahavís.

, BENAHAVIS, Málaga

Ref.: bella00218


Precio: 720.000 €

Encantadora casa adosada con vistas panorámicas al mar en La Heredia, Benahavís Situada en la pintoresca urbanización de La Heredia, esta casa adosada de 3 dormitorios ofrece auténtico carácter andaluz, vistas panorámicas al mar y un excelente potencial de reforma. La propiedad cuenta con una superficie construida aproximada de 212 m² e incluye una plaza de aparcamiento privada. Distribuida en dos niveles, la vivienda se abre a un amplio salón-comedor con cocina abierta integrada. Su distribución luminosa conecta directamente con una gran terraza con preciosas vistas al mar Mediterráneo, creando un espacio ideal para comer al aire libre, relajarse o recibir invitados. En la planta inferior se encuentran tres dormitorios y tres baños en suite. Esta práctica distribución ofrece privacidad y comodidad, por lo que la propiedad resulta ideal como residencia habitual, vivienda vacacional o proyecto de inversión. La casa necesita reforma, lo que brinda al comprador la oportunidad de modernizarla y rediseñarla según sus propios gustos. Con la renovación adecuada, puede transformarse en una elegante vivienda que combine el encanto de La Heredia con el confort contemporáneo. La Heredia es conocida por su arquitectura colorida de estilo pueblo andaluz, sus calles tranquilas y su ambiente único sobre San Pedro de Alcántara. La ubicación ofrece fácil acceso a la playa, campos de golf, Puerto Banús, Marbella y los aeropuertos de Málaga y Gibraltar. Distancias aproximadas Playa: aproximamente 7 km Puerto Banús aproximamente 11 km Marbella: aproximamente 18 km Aeropuerto de Málaga: aproximamente 65 km Aeropuerto de Gibraltar: aproximamente 67 km Características principales 3 dormitorios 3 baños Aprox. 212 m² construidos Amplio salón-comedor Cocina abierta Gran terraza con vistas panorámicas al mar Vistas al mar desde las ventanas Plaza de aparcamiento privada Distribuida en dos niveles Excelente potencial de reforma Encanto andaluz Ubicación muy demandada en La Heredia, Benahavís

Exclusiva Villa en Real de La Quinta con vistas al lago y al mar.

, BENAHAVIS, Málaga

Ref.: bella00216


Precio: 4.881.514 €

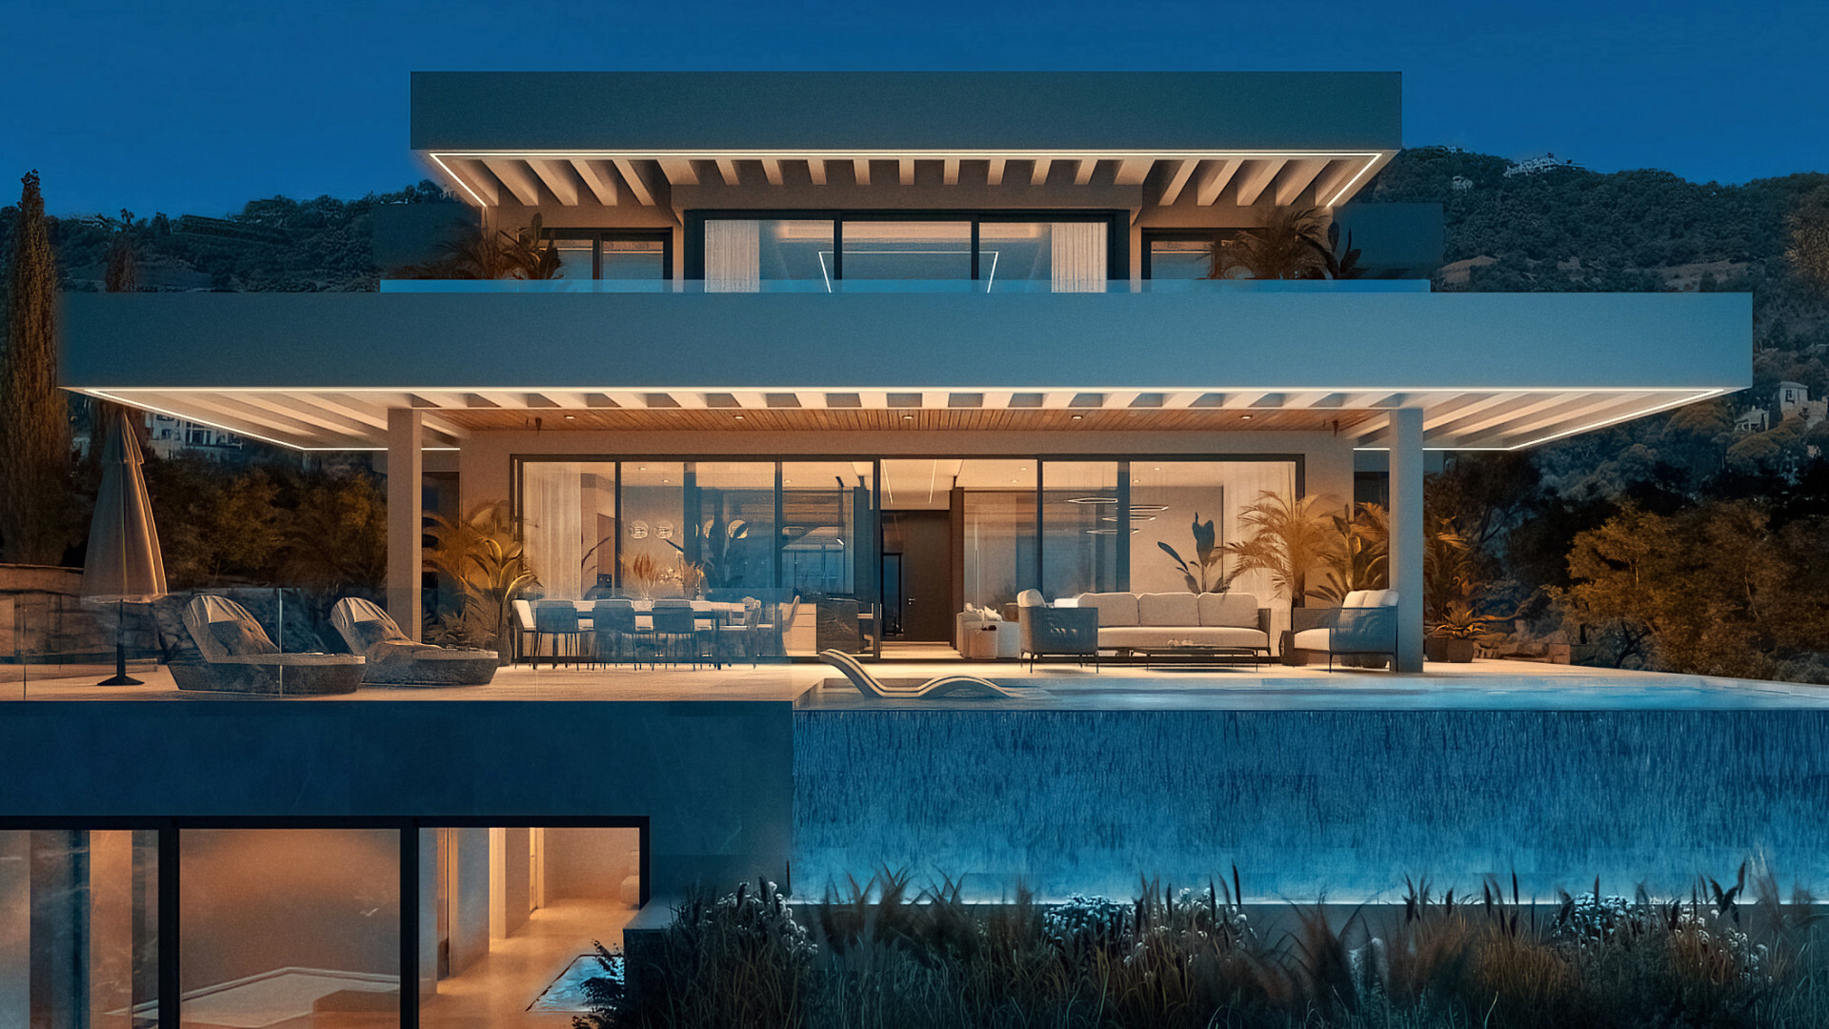
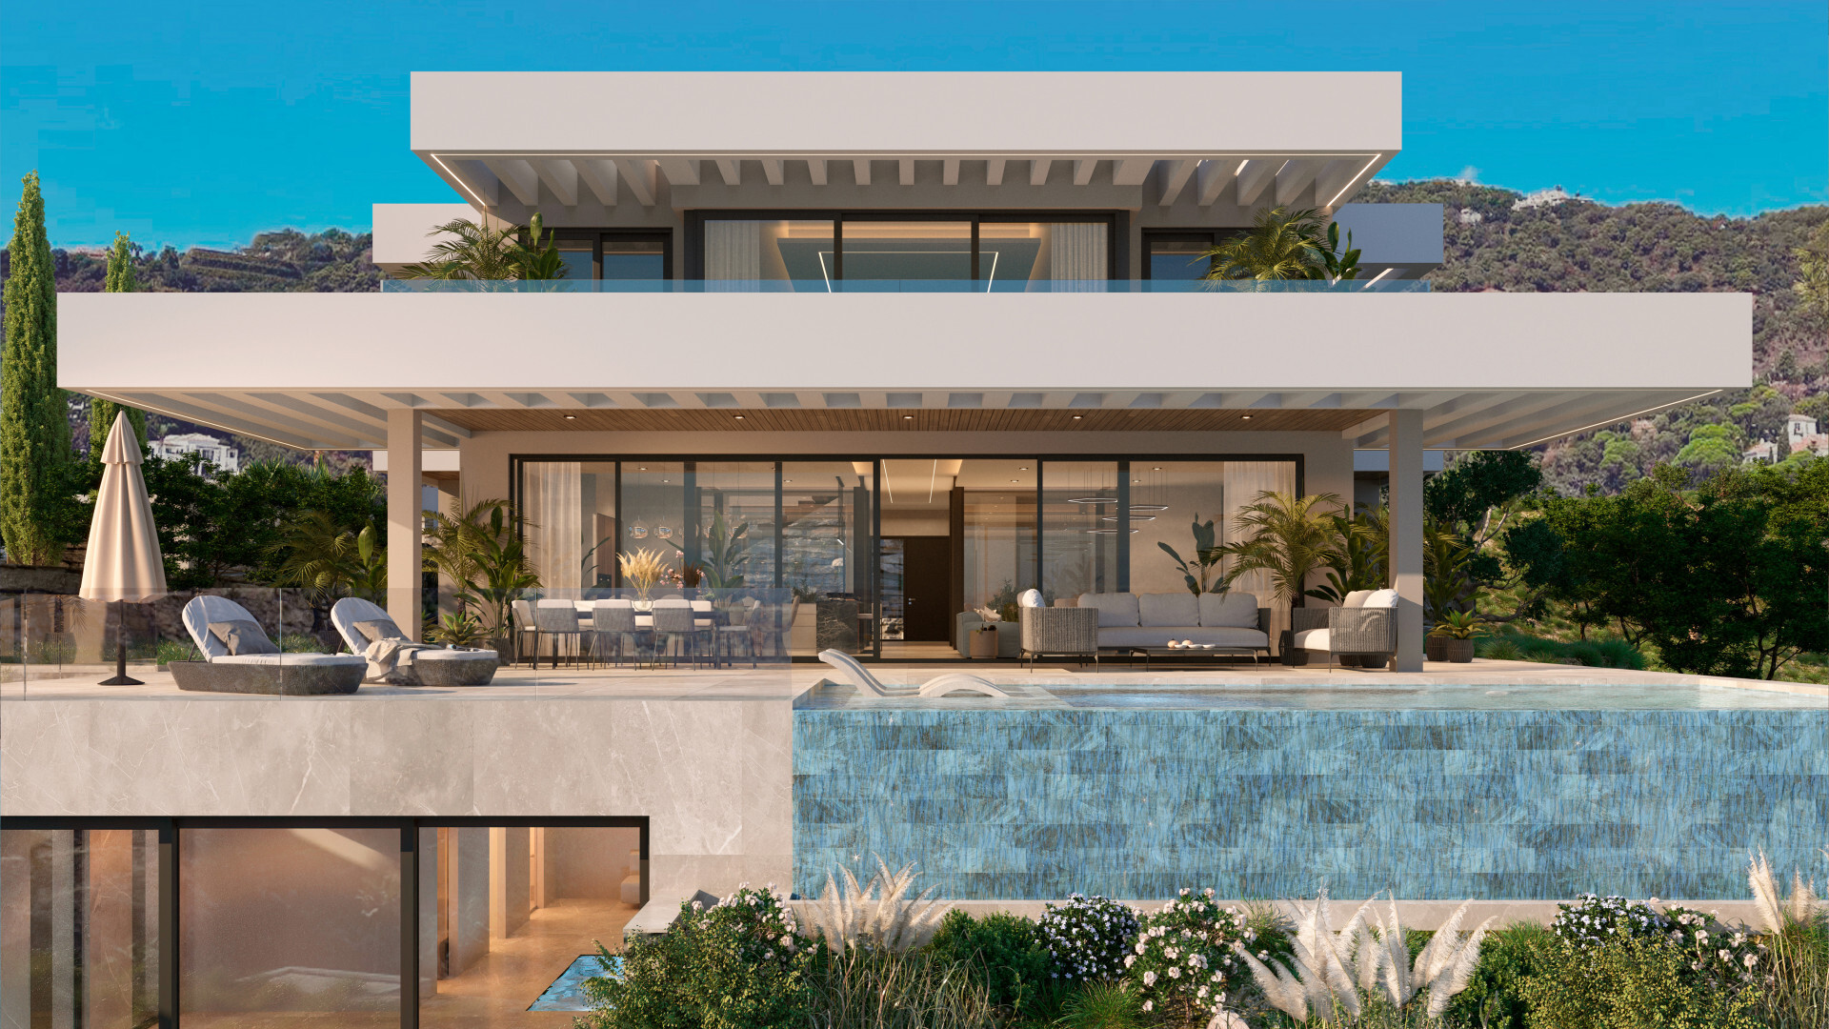
Exclusiva Villa en Real de La Quinta con vistas al lago y al mar. Ubicada en el exclusivo entorno de Real de la Quinta en Benahavís ?una de las promociones residenciales más innovadoras y privilegiadas de la Costa del Sol?, EVANIA Real representa una refinada interpretación del estilo de vida mediterráneo contemporáneo, donde arquitectura, naturaleza y privacidad se fusionan en perfecta armonía. Real de la Quinta destaca por su concepto único: un complejo residencial sostenible rodeado de montañas, con espectaculares vistas al mar, al lago y al paisaje natural protegido de la Sierra de las Nieves. Su cuidada planificación urbanística, su entorno de baja densidad y sus servicios de primera categoría ?que incluyen un lago artificial, instalaciones deportivas, campo de golf y seguridad 24 horas? la convierten en una de las ubicaciones más codiciadas por compradores internacionales que buscan un estilo de vida sofisticado en plena naturaleza, a tan solo minutos de Marbella y Puerto Banús. Villa Evania destaca por una arquitectura definida por el juego de volúmenes y la combinación de materiales, creando una identidad fuerte y distintiva. Sus líneas contemporáneas se adaptan al terreno, generando diferentes planos y espacios exteriores que enriquecen la vivienda y refuerzan su presencia en el paisaje. Cada elemento ha sido diseñado para aportar profundidad, ritmo y un marcado carácter arquitectónico. Los interiores de Villa Evania reflejan este mismo lenguaje arquitectónico, con espacios abiertos dispuestos de forma fluida y natural. Las principales zonas de estar se conectan con las terrazas y las vistas, mientras que la luz natural y la continuidad visual crean una sensación de amplitud y dinamismo. Los materiales cuidadosamente seleccionados aportan calidez y equilibrio a un ambiente contemporáneo y elegante.

Villa Alfa - Madroñal Gold

, BENAHAVIS, Málaga

Ref.: 4900


Precio: 6.500.000 €

Stunning contemporary villa located in the heart of Madroñal, Benahavis, with breathtaking panoramic sea views. This luxury 6 bedroom home is located within an exclusive gated community with 24 hour security. This property is spread over 3 levels. The lower floor has various areas: a spa, a fully equipped gym, a games room with a pool table, a bar and a spacious wine cellar. The spa is built using the latest micro-cementation technology and consists of an indoor, heated pool, a Finnish sauna and a Turkish bath. The interior design of the villa consists of two glass cubes, allowing for additional open space where you will find a beautiful olive tree and can enjoy smoking shisha. Thanks to floor-to-ceiling windows, the villa is very bright and filled with natural light. These windows not only flood the interior with sunshine but also feature sun protection, ensuring a comfortable and ambient atmosphere year-round. As you step outside, a large terrace boasts panoramic sea views. Here, you´ll find an infinity, panoramic pool built of Indonesian stone, known for its water purifying properties. Sunbeds, a spacious dining table, a chic chill-out area create the perfect place for basking in the Mediterranean sun. The master bedroom features two en-suite bathrooms and two separate dressing areas, ensuring the utmost in convenience and comfort. A staff room and a laundry area provide added functionality to this already impeccable residence. For car enthusiasts, the villa has a private garage with ample space for four vehicles. Plus, in just two years, a new road will connect Madroñal directly with Real de la Quinta and Nueva Andalucia, enhancing accessibility and convenience for residents. In this villa, you'll discover a harmonious blend of modern design, luxurious amenities, and breathtaking, panoramic sea views, creating an extraordinary living experience in Madroñal, Benahavis. The villa is sold fully furnished and ready to move in.

Villa Omega - Madroñal Gold

, BENAHAVIS, Málaga

Ref.: 4899


Precio: 6.500.000 €

Stunning contemporary villa located in the heart of Madroñal, Benahavis, with breathtaking panoramic sea views. This luxury 6 bedroom home is located within an exclusive gated community with 24 hour security. This property is spread over 3 levels. The lower floor has various areas: a spa, a fully equipped gym, a games room with a pool table, a bar and a spacious wine cellar. The spa is built using the latest micro-cementation technology and consists of an indoor, heated pool, a Finnish sauna and a Turkish bath. The interior design of the villa consists of two glass cubes, allowing for additional open space where you will find a beautiful olive tree and can enjoy smoking shisha. Thanks to floor-to-ceiling windows, the villa is very bright and filled with natural light. These windows not only flood the interior with sunshine but also feature sun protection, ensuring a comfortable and ambient atmosphere year-round. As you step outside, a large terrace boasts panoramic sea views. Here, you´ll find an infinity, panoramic pool built of Indonesian stone, known for its water purifying properties. Sunbeds, a spacious dining table, a chic chill-out area create the perfect place for basking in the Mediterranean sun. The master bedroom features two en-suite bathrooms and two separate dressing areas, ensuring the utmost in convenience and comfort. A staff room and a laundry area provide added functionality to this already impeccable residence. For car enthusiasts, the villa has a private garage with ample space for four vehicles. Plus, in just two years, a new road will connect Madroñal directly with Real de la Quinta and Nueva Andalucia, enhancing accessibility and convenience for residents. In this villa, you'll discover a harmonious blend of modern design, luxurious amenities, and breathtaking, panoramic sea views, creating an extraordinary living experience in Madroñal, Benahavis. The villa is sold fully furnished and ready to move in.

Madroñal View: Hope

, BENAHAVIS, Málaga

Ref.: 5035


Precio: 10.500.000 €

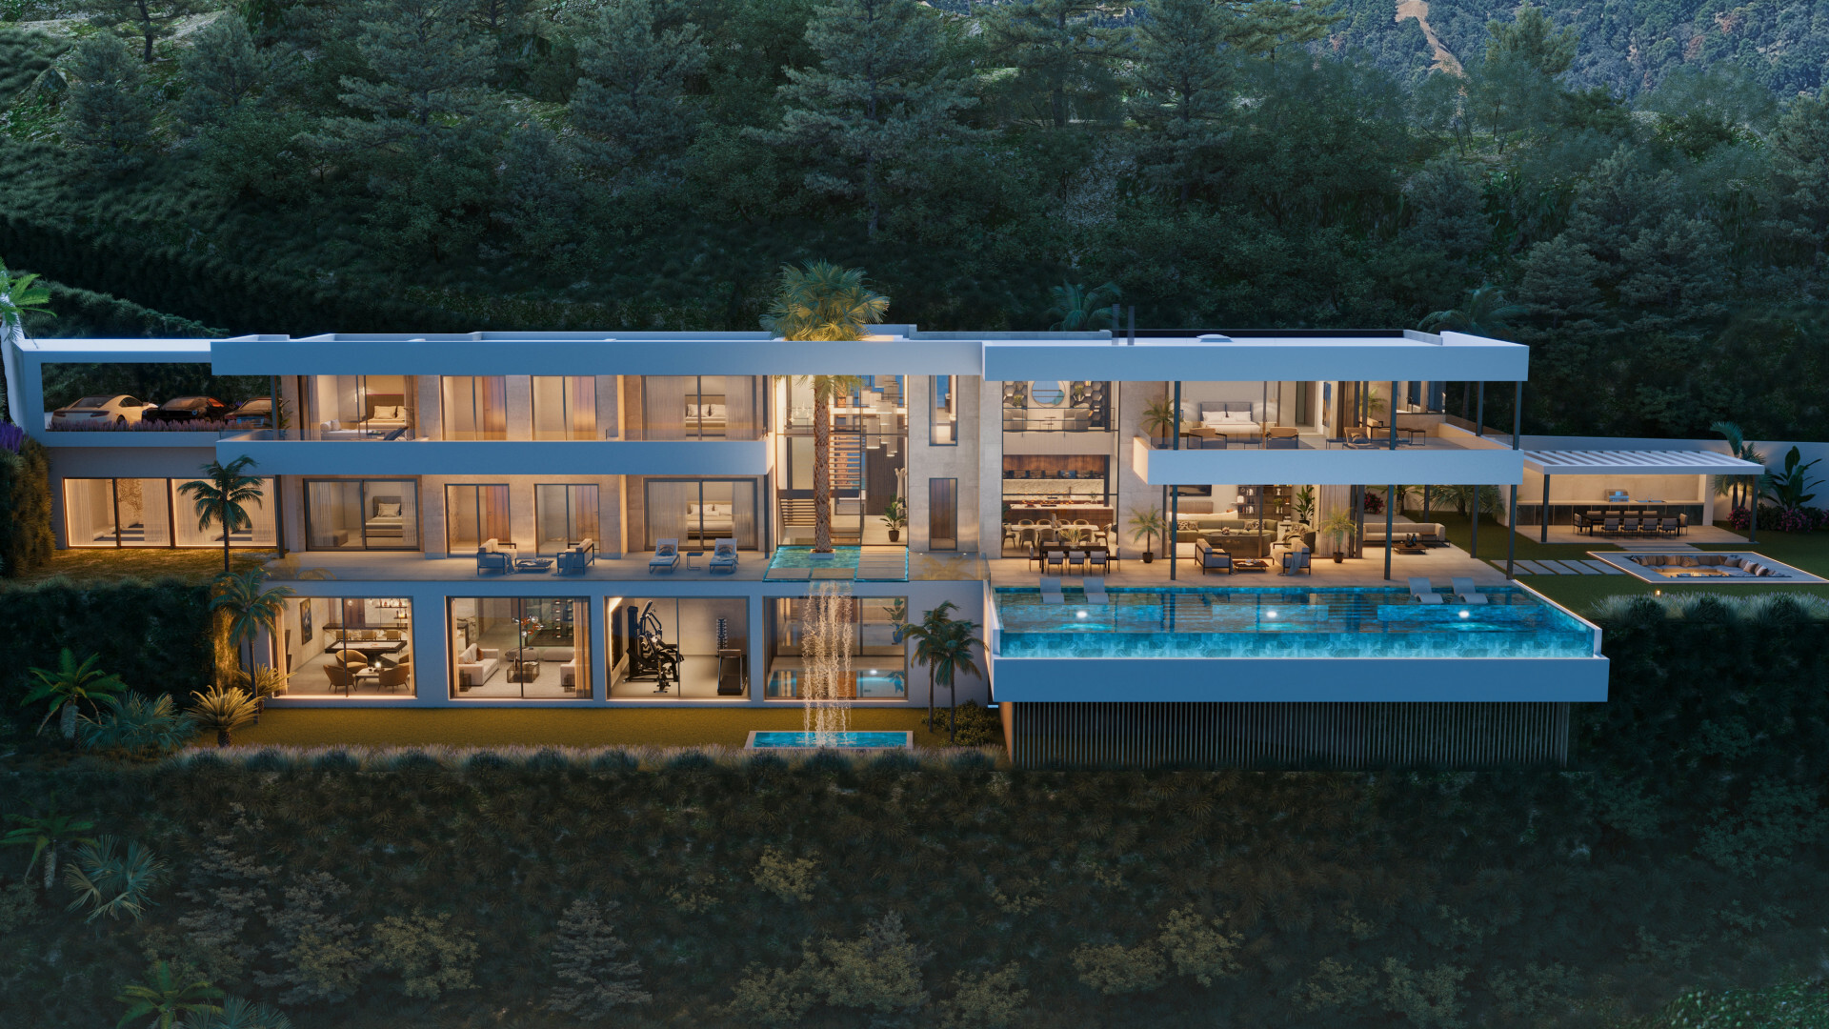
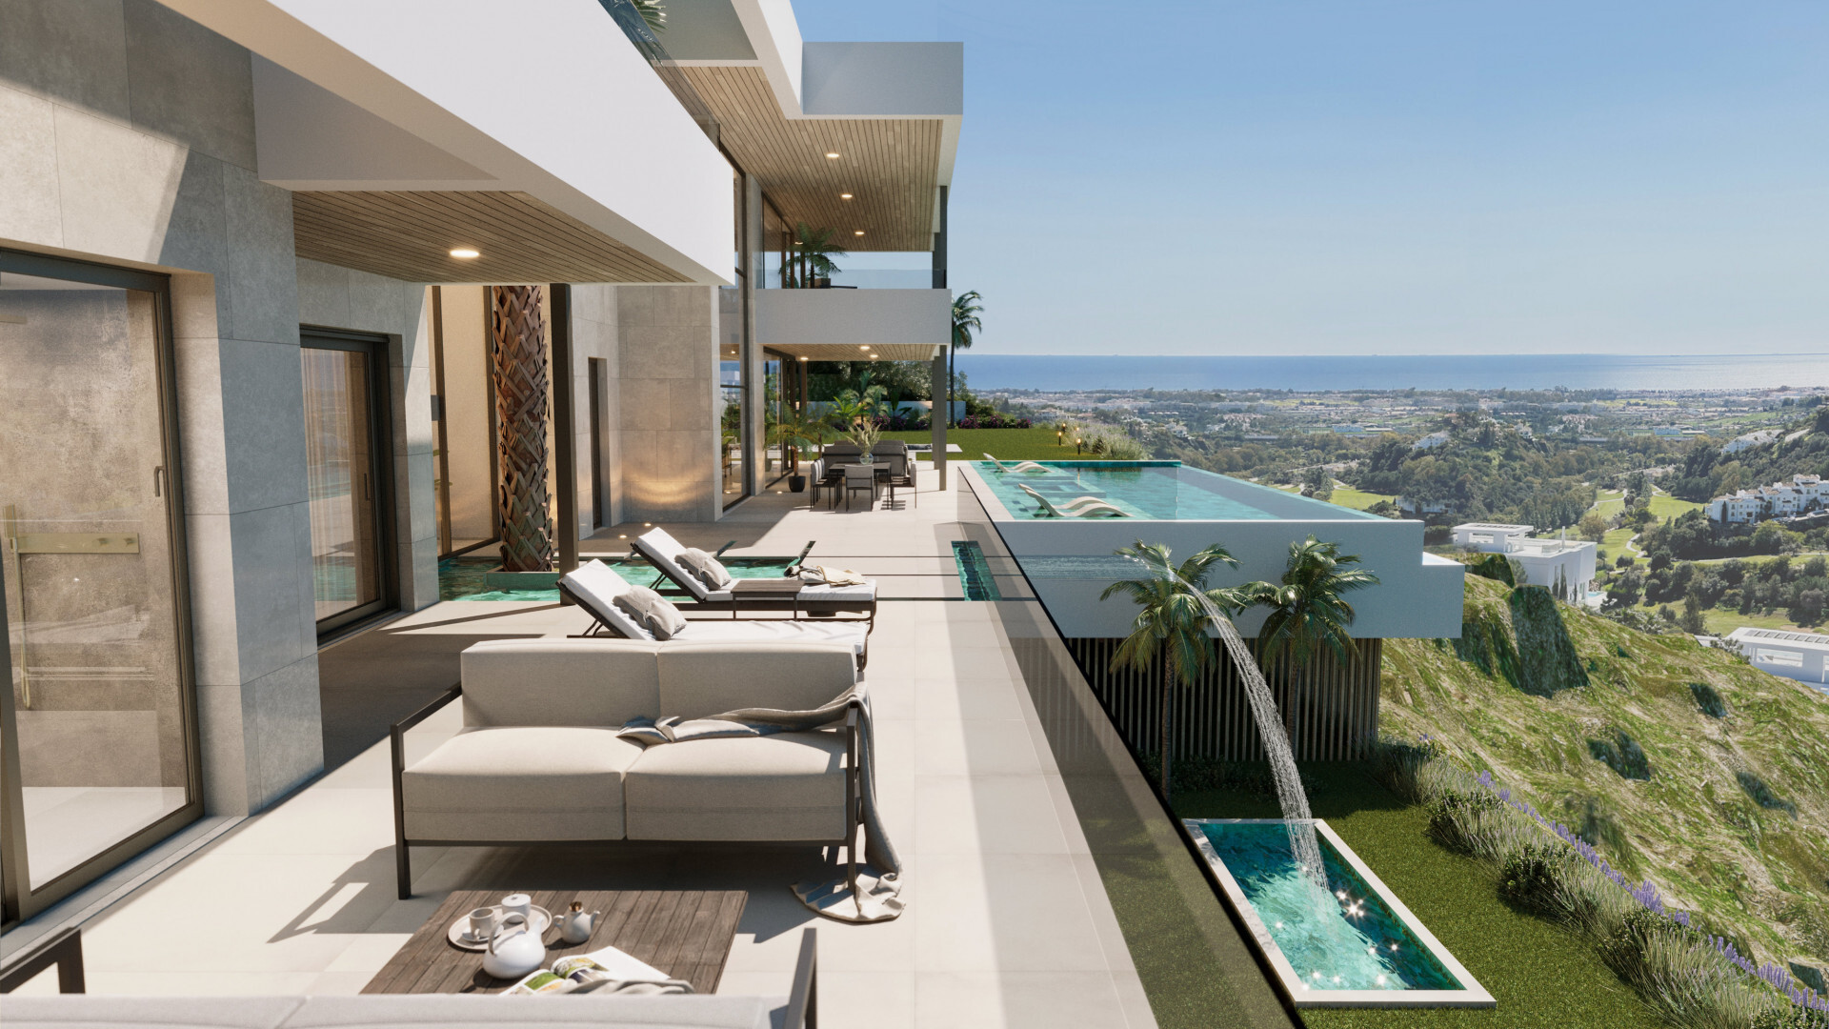
We present you two Costa del Sol diamonds: Hope and Tiffany, part of a new, exclusive project Madroñal View. Located in El Madroñal, Benahavís, the villas offer stunning panoramic views of the golf course, sea and the coastline extending to Gibraltar and Africa. Each villa features 3 levels, 6 bedrooms, 7 bathrooms, 3 toilets, and 4 kitchens: main, service, personnel, and outdoor. Every bedroom includes an en-suite bathroom and private terrace, offering spectacular sea and golf views. The lower level is dedicated to leisure, with various areas including a separate apartment for personnel. Additionally, there will be a terrace with a fire pit, different chill-out areas, a floating infinity pool made of purifying Indonesian stone with a jacuzzi, and a garden. An exceptional feature of this villa is the breathtaking views available from almost every room, including the gym and SPA on the lower level. On the ground level, the main entrance leads to the left wing where you'll find open space living and dining areas with a kitchen boasting double-height ceilings. The living area features a hanging chimney operated with a remote control, allowing it to be moved around. A door in the kitchen connects to the service kitchen, which has private access for personnel. The living room area opens directly onto the terrace, both covered and uncovered, featuring dining and chill-out areas, as well as a fire pit with seating. The terrace also has an infinity floating pool made of Indonesian stone which purifies the water. The pool has a jacuzzi and built-in sunbeds. Additionally, there's an outdoor kitchen and barbecue area. The villa is equipped with electric windows controllable via remote, allowing to open the living area to the terrace, creating a large open space. The right wing of the ground level houses two bedrooms with en-suite bathrooms and private terraces. This level also features a small pool with a waterfall leading to the lower level. The first floor has two wings as well. The left wing features the spacious master bedroom with an en-suite bathroom, toilet, and walk-in closet, which includes a central island for storing the most valuable items of your wardrobe, such as jewelry and unique bags. The island also includes a hidden feature. The master bedroom's private terrace includes a chill-out area and sunbeds. The left wing also includes an office and library, where the windows can also be fully opened, similar to the living area. The right wing contains two more bedrooms with en-suite bathrooms and private terraces. The lower level includes a wine cellar, bar, cinema, multipurpose room with billiards and chill areas, fully equipped gym, and spa with an indoor heated pool, sauna, Turkish bath, and hydromassage shower. The gym provides panoramic views. The SPA not only offers stunning coastal views but also showcases the villa's waterfall. Furthermore, this level includes a service apartment with its own living area, kitchen, and bathroom, featuring a private entrance and direct access to the main service kitchen. The villa offers a private garage for three cars with a glass wall providing spectacular views. Additional parking space for three cars is available outside. The latest technologies, such as Home Automation, will be integrated, allowing control of various features from your phone. Also, in just two years, a new road will connect Madroñal directly with Real de la Quinta and Nueva Andalucia. Combining the latest technologies with timeless elegance and luxury, this villa can become your dream home. Offering breathtaking panoramic views from almost every corner of the villa, luxurious amenities, and meticulous attention to detail. Madroñal View offers everything you could wish for in a house!

Madroñal View: Tiffany

, BENAHAVIS, Málaga

Ref.: 529-00750P


Precio: 10.300.000 €

We present you two Costa del Sol diamonds: Hope and Tiffany, part of a new, exclusive project Madroñal View. Located in El Madroñal, Benahavís, the villas offer stunning panoramic views of the golf course, sea and the coastline extending to Gibraltar and Africa. Each villa features 3 levels, 6 bedrooms, 7 bathrooms, 3 toilets, and 4 kitchens: main, service, personnel, and outdoor. Every bedroom includes an en-suite bathroom and private terrace, offering spectacular sea and golf views. The lower level is dedicated to leisure, with various areas including a separate apartment for personnel. Additionally, there will be a terrace with a fire pit, different chill-out areas, a floating infinity pool made of purifying Indonesian stone with a jacuzzi, and a garden. An exceptional feature of this villa is the breathtaking views available from almost every room, including the gym and SPA on the lower level. On the ground level, the main entrance leads to the left wing where you'll find open space living and dining areas with a kitchen boasting double-height ceilings. The living area features a hanging chimney operated with a remote control, allowing it to be moved around. A door in the kitchen connects to the service kitchen, which has private access for personnel. The living room area opens directly onto the terrace, both covered and uncovered, featuring dining and chill-out areas, as well as a fire pit with seating. The terrace also has an infinity floating pool made of Indonesian stone which purifies the water. The pool has a jacuzzi and built-in sunbeds. Additionally, there's an outdoor kitchen and barbecue area. The villa is equipped with electric windows controllable via remote, allowing to open the living area to the terrace, creating a large open space. The right wing of the ground level houses two bedrooms with en-suite bathrooms and private terraces. This level also features a small pool with a waterfall leading to the lower level. The first floor has two wings as well. The left wing features the spacious master bedroom with an en-suite bathroom, toilet, and walk-in closet, which includes a central island for storing the most valuable items of your wardrobe, such as jewelry and unique bags. The island also includes a hidden feature. The master bedroom's private terrace includes a chill-out area and sunbeds. The left wing also includes an office and library, where the windows can also be fully opened, similar to the living area. The right wing contains two more bedrooms with en-suite bathrooms and private terraces. The lower level includes a wine cellar, bar, cinema, multipurpose room with billiards and chill areas, fully equipped gym, and spa with an indoor heated pool, sauna, Turkish bath, and hydromassage shower. The gym provides panoramic views. The SPA not only offers stunning coastal views but also showcases the villa's waterfall. Furthermore, this level includes a service apartment with its own living area, kitchen, and bathroom, featuring a private entrance and direct access to the main service kitchen. The villa offers a private garage for three cars with a glass wall providing spectacular views. Additional parking space for three cars is available outside. The latest technologies, such as Home Automation, will be integrated, allowing control of various features from your phone. Also, in just two years, a new road will connect Madroñal directly with Real de la Quinta and Nueva Andalucia. Combining the latest technologies with timeless elegance and luxury, this villa can become your dream home. Offering breathtaking panoramic views from almost every corner of the villa, luxurious amenities, and meticulous attention to detail. Madroñal View offers everything you could wish for in a house!
Pisos-Venta-2412167
Venta
Hay propiedades que destacan por su ubicación y otras por su arquitectura. Muy pocas consiguen reunir ambas cualidades en perfecta armonía. Situado en Palmitos, dentro del exclusivo Real de La Quinta Residential Country Club Resort, este extraordinario apartamento de nueva construcción representa una oportunidad única para adquirir una de las residencias más distinguidas de la nueva generación de desarrollos de lujo en Marbella-Benahavís. Firmado por el prestigioso arquitecto Rafael de La-Hoz, uno de los nombres más reconocidos de la arquitectura contemporánea española, el proyecto ha sido concebido bajo una filosofía que integra diseño, sostenibilidad y paisaje, permitiendo que la vivienda dialogue con el espectacular entorno natural que la rodea. Desde sus amplias terrazas, la mirada se pierde entre el azul del Mediterráneo, el exclusivo Lake Club y la silueta inconfundible de La Concha, creando un escenario que cambia con cada estación y convierte cada amanecer y cada atardecer en una experiencia única. Con aproximadamente 278 m² construidos, esta residencia ha sido diseñada para quienes valoran la amplitud, y la privacidad Sus más de 105 m² de terrazas, orientadas al sureste, permiten disfrutar del clima privilegiado de la Costa del Sol durante todo el año. El salón principal, presidido por ventanales de suelo a techo, se abre completamente hacia el exterior, inundando la vivienda de luz natural y convirtiendo las vistas en parte esencial de la decoración. La cocina de diseño, completamente equipada con materiales de primera calidad y electrodomésticos de última generación, un espacio pensado tanto para la vida cotidiana como para recibir invitados. La zona de descanso ofrece tres amplios dormitorios, todos con acceso directo a la terraza, destacando la suite principal como un auténtico refugio privado. Dos de los dormitorios disponen de baño en suite, complementados por un tercer baño completo para invitados. La vivienda incorpora un elevado nivel de equipamiento tecnológico y confort, incluyendo calefacción por suelo radiante, sistema de domótica, carpinterías de altas prestaciones, climatización eficiente y acabados cuidadosamente seleccionados. La propiedad forma parte de una elegante comunidad privada compuesta por únicamente 16 residencias distribuidas en tres edificios, rodeadas de jardines paisajísticos y una cuidada piscina comunitaria que garantizan un ambiente de absoluta privacidad y tranquilidad. El precio incluye dos plazas de garaje subterráneas, un amplio trastero y plazas de aparcamiento para visitantes dentro del recinto privado. Real de La Quinta Integrado en un entorno natural de excepcional belleza, junto al Parque Natural de la Sierra de las Nieves, Reserva de la Biosfera por la UNESCO. Entre sus exclusivas instalaciones destacan un impresionante lago de 35.000 m² destinado a deportes acuáticos sin motor, un sofisticado Lake Club, campo de golf, centro wellness con spa y gimnasio, pistas de tenis y pádel, restaurantes de alta. Todo ello a tan solo diez minutos de Nueva Andalucía y el Golf Valley, quince minutos de Puerto Banús y las playas de Marbella, con excelentes conexiones a Marbella, Estepona y al Aeropuerto Internacional de Málaga. Ya sea como residencia permanente, segunda vivienda o activo patrimonial, pocas propiedades ofrecen una combinación tan equilibrada entre diseño contemporáneo, privacidad, servicios exclusivos y un entorno natural incomparable
Un nuevo referente del lujo contemporáneo en Real de La Quinta

, BENAHAVIS, Málaga
Habitaciones 3 Baños 3 Metros construidos 260m2 const.

Ref.: bella00224


Precio: 1.480.000 €

Casas o chalets-Venta-2412551
Venta
Encantadora casa adosada con vistas panorámicas al mar en La Heredia, Benahavís Situada en la pintoresca urbanización de La Heredia, esta casa adosada de 3 dormitorios ofrece auténtico carácter andaluz, vistas panorámicas al mar y un excelente potencial de reforma. La propiedad cuenta con una superficie construida aproximada de 212 m² e incluye una plaza de aparcamiento privada. Distribuida en dos niveles, la vivienda se abre a un amplio salón-comedor con cocina abierta integrada. Su distribución luminosa conecta directamente con una gran terraza con preciosas vistas al mar Mediterráneo, creando un espacio ideal para comer al aire libre, relajarse o recibir invitados. En la planta inferior se encuentran tres dormitorios y tres baños en suite. Esta práctica distribución ofrece privacidad y comodidad, por lo que la propiedad resulta ideal como residencia habitual, vivienda vacacional o proyecto de inversión. La casa necesita reforma, lo que brinda al comprador la oportunidad de modernizarla y rediseñarla según sus propios gustos. Con la renovación adecuada, puede transformarse en una elegante vivienda que combine el encanto de La Heredia con el confort contemporáneo. La Heredia es conocida por su arquitectura colorida de estilo pueblo andaluz, sus calles tranquilas y su ambiente único sobre San Pedro de Alcántara. La ubicación ofrece fácil acceso a la playa, campos de golf, Puerto Banús, Marbella y los aeropuertos de Málaga y Gibraltar. Distancias aproximadas Playa: aproximamente 7 km Puerto Banús aproximamente 11 km Marbella: aproximamente 18 km Aeropuerto de Málaga: aproximamente 65 km Aeropuerto de Gibraltar: aproximamente 67 km Características principales 3 dormitorios 3 baños Aprox. 212 m² construidos Amplio salón-comedor Cocina abierta Gran terraza con vistas panorámicas al mar Vistas al mar desde las ventanas Plaza de aparcamiento privada Distribuida en dos niveles Excelente potencial de reforma Encanto andaluz Ubicación muy demandada en La Heredia, Benahavís

Encantadora casa adosada con vistas panorámicas al mar en La Heredia, Benahavís.

, BENAHAVIS, Málaga
Habitaciones 3 Baños 3 Metros construidos 212m2 const.

Ref.: bella00218


Precio: 720.000 €

Casas o chalets-Venta-2411525
Venta
Exclusiva Villa en Real de La Quinta con vistas al lago y al mar. Ubicada en el exclusivo entorno de Real de la Quinta en Benahavís ?una de las promociones residenciales más innovadoras y privilegiadas de la Costa del Sol?, EVANIA Real representa una refinada interpretación del estilo de vida mediterráneo contemporáneo, donde arquitectura, naturaleza y privacidad se fusionan en perfecta armonía. Real de la Quinta destaca por su concepto único: un complejo residencial sostenible rodeado de montañas, con espectaculares vistas al mar, al lago y al paisaje natural protegido de la Sierra de las Nieves. Su cuidada planificación urbanística, su entorno de baja densidad y sus servicios de primera categoría ?que incluyen un lago artificial, instalaciones deportivas, campo de golf y seguridad 24 horas? la convierten en una de las ubicaciones más codiciadas por compradores internacionales que buscan un estilo de vida sofisticado en plena naturaleza, a tan solo minutos de Marbella y Puerto Banús. Villa Evania destaca por una arquitectura definida por el juego de volúmenes y la combinación de materiales, creando una identidad fuerte y distintiva. Sus líneas contemporáneas se adaptan al terreno, generando diferentes planos y espacios exteriores que enriquecen la vivienda y refuerzan su presencia en el paisaje. Cada elemento ha sido diseñado para aportar profundidad, ritmo y un marcado carácter arquitectónico. Los interiores de Villa Evania reflejan este mismo lenguaje arquitectónico, con espacios abiertos dispuestos de forma fluida y natural. Las principales zonas de estar se conectan con las terrazas y las vistas, mientras que la luz natural y la continuidad visual crean una sensación de amplitud y dinamismo. Los materiales cuidadosamente seleccionados aportan calidez y equilibrio a un ambiente contemporáneo y elegante.

Exclusiva Villa en Real de La Quinta con vistas al lago y al mar.

, BENAHAVIS, Málaga
Habitaciones 4 Baños 4 Metros parcela 2145m2 parc. Metros construidos 561m2 const.

Ref.: bella00216


Precio: 4.881.514 €

Casas o chalets-Venta-1438852
Venta
Stunning contemporary villa located in the heart of Madroñal, Benahavis, with breathtaking panoramic sea views. This luxury 6 bedroom home is located within an exclusive gated community with 24 hour security. This property is spread over 3 levels. The lower floor has various areas: a spa, a fully equipped gym, a games room with a pool table, a bar and a spacious wine cellar. The spa is built using the latest micro-cementation technology and consists of an indoor, heated pool, a Finnish sauna and a Turkish bath. The interior design of the villa consists of two glass cubes, allowing for additional open space where you will find a beautiful olive tree and can enjoy smoking shisha. Thanks to floor-to-ceiling windows, the villa is very bright and filled with natural light. These windows not only flood the interior with sunshine but also feature sun protection, ensuring a comfortable and ambient atmosphere year-round. As you step outside, a large terrace boasts panoramic sea views. Here, you´ll find an infinity, panoramic pool built of Indonesian stone, known for its water purifying properties. Sunbeds, a spacious dining table, a chic chill-out area create the perfect place for basking in the Mediterranean sun. The master bedroom features two en-suite bathrooms and two separate dressing areas, ensuring the utmost in convenience and comfort. A staff room and a laundry area provide added functionality to this already impeccable residence. For car enthusiasts, the villa has a private garage with ample space for four vehicles. Plus, in just two years, a new road will connect Madroñal directly with Real de la Quinta and Nueva Andalucia, enhancing accessibility and convenience for residents. In this villa, you'll discover a harmonious blend of modern design, luxurious amenities, and breathtaking, panoramic sea views, creating an extraordinary living experience in Madroñal, Benahavis. The villa is sold fully furnished and ready to move in.

Villa Alfa - Madroñal Gold

MADROÑAL EL, BENAHAVIS, Málaga
Habitaciones 6 Baños 7 Metros parcela 3035m2 parc. Metros construidos 868m2 const. Metros útiles 754m2 util

Ref.: 4900


Precio: 6.500.000 €

Casas o chalets-Venta-1438849
Venta
Stunning contemporary villa located in the heart of Madroñal, Benahavis, with breathtaking panoramic sea views. This luxury 6 bedroom home is located within an exclusive gated community with 24 hour security. This property is spread over 3 levels. The lower floor has various areas: a spa, a fully equipped gym, a games room with a pool table, a bar and a spacious wine cellar. The spa is built using the latest micro-cementation technology and consists of an indoor, heated pool, a Finnish sauna and a Turkish bath. The interior design of the villa consists of two glass cubes, allowing for additional open space where you will find a beautiful olive tree and can enjoy smoking shisha. Thanks to floor-to-ceiling windows, the villa is very bright and filled with natural light. These windows not only flood the interior with sunshine but also feature sun protection, ensuring a comfortable and ambient atmosphere year-round. As you step outside, a large terrace boasts panoramic sea views. Here, you´ll find an infinity, panoramic pool built of Indonesian stone, known for its water purifying properties. Sunbeds, a spacious dining table, a chic chill-out area create the perfect place for basking in the Mediterranean sun. The master bedroom features two en-suite bathrooms and two separate dressing areas, ensuring the utmost in convenience and comfort. A staff room and a laundry area provide added functionality to this already impeccable residence. For car enthusiasts, the villa has a private garage with ample space for four vehicles. Plus, in just two years, a new road will connect Madroñal directly with Real de la Quinta and Nueva Andalucia, enhancing accessibility and convenience for residents. In this villa, you'll discover a harmonious blend of modern design, luxurious amenities, and breathtaking, panoramic sea views, creating an extraordinary living experience in Madroñal, Benahavis. The villa is sold fully furnished and ready to move in.

Villa Omega - Madroñal Gold

MADROÑAL EL, BENAHAVIS, Málaga
Habitaciones 6 Baños 7 Metros parcela 3035m2 parc. Metros construidos 868m2 const. Metros útiles 754m2 util

Ref.: 4899


Precio: 6.500.000 €

Casas o chalets-Venta-1395909
Venta
We present you two Costa del Sol diamonds: Hope and Tiffany, part of a new, exclusive project Madroñal View. Located in El Madroñal, Benahavís, the villas offer stunning panoramic views of the golf course, sea and the coastline extending to Gibraltar and Africa. Each villa features 3 levels, 6 bedrooms, 7 bathrooms, 3 toilets, and 4 kitchens: main, service, personnel, and outdoor. Every bedroom includes an en-suite bathroom and private terrace, offering spectacular sea and golf views. The lower level is dedicated to leisure, with various areas including a separate apartment for personnel. Additionally, there will be a terrace with a fire pit, different chill-out areas, a floating infinity pool made of purifying Indonesian stone with a jacuzzi, and a garden. An exceptional feature of this villa is the breathtaking views available from almost every room, including the gym and SPA on the lower level. On the ground level, the main entrance leads to the left wing where you'll find open space living and dining areas with a kitchen boasting double-height ceilings. The living area features a hanging chimney operated with a remote control, allowing it to be moved around. A door in the kitchen connects to the service kitchen, which has private access for personnel. The living room area opens directly onto the terrace, both covered and uncovered, featuring dining and chill-out areas, as well as a fire pit with seating. The terrace also has an infinity floating pool made of Indonesian stone which purifies the water. The pool has a jacuzzi and built-in sunbeds. Additionally, there's an outdoor kitchen and barbecue area. The villa is equipped with electric windows controllable via remote, allowing to open the living area to the terrace, creating a large open space. The right wing of the ground level houses two bedrooms with en-suite bathrooms and private terraces. This level also features a small pool with a waterfall leading to the lower level. The first floor has two wings as well. The left wing features the spacious master bedroom with an en-suite bathroom, toilet, and walk-in closet, which includes a central island for storing the most valuable items of your wardrobe, such as jewelry and unique bags. The island also includes a hidden feature. The master bedroom's private terrace includes a chill-out area and sunbeds. The left wing also includes an office and library, where the windows can also be fully opened, similar to the living area. The right wing contains two more bedrooms with en-suite bathrooms and private terraces. The lower level includes a wine cellar, bar, cinema, multipurpose room with billiards and chill areas, fully equipped gym, and spa with an indoor heated pool, sauna, Turkish bath, and hydromassage shower. The gym provides panoramic views. The SPA not only offers stunning coastal views but also showcases the villa's waterfall. Furthermore, this level includes a service apartment with its own living area, kitchen, and bathroom, featuring a private entrance and direct access to the main service kitchen. The villa offers a private garage for three cars with a glass wall providing spectacular views. Additional parking space for three cars is available outside. The latest technologies, such as Home Automation, will be integrated, allowing control of various features from your phone. Also, in just two years, a new road will connect Madroñal directly with Real de la Quinta and Nueva Andalucia. Combining the latest technologies with timeless elegance and luxury, this villa can become your dream home. Offering breathtaking panoramic views from almost every corner of the villa, luxurious amenities, and meticulous attention to detail. Madroñal View offers everything you could wish for in a house!

Madroñal View: Hope

, BENAHAVIS, Málaga
Habitaciones 6 Baños 7 Metros parcela 3757m2 parc. Metros construidos 1259m2 const. Metros útiles 1107m2 util

Ref.: 5035


Precio: 10.500.000 €

Casas o chalets-Venta-1395068
Venta
We present you two Costa del Sol diamonds: Hope and Tiffany, part of a new, exclusive project Madroñal View. Located in El Madroñal, Benahavís, the villas offer stunning panoramic views of the golf course, sea and the coastline extending to Gibraltar and Africa. Each villa features 3 levels, 6 bedrooms, 7 bathrooms, 3 toilets, and 4 kitchens: main, service, personnel, and outdoor. Every bedroom includes an en-suite bathroom and private terrace, offering spectacular sea and golf views. The lower level is dedicated to leisure, with various areas including a separate apartment for personnel. Additionally, there will be a terrace with a fire pit, different chill-out areas, a floating infinity pool made of purifying Indonesian stone with a jacuzzi, and a garden. An exceptional feature of this villa is the breathtaking views available from almost every room, including the gym and SPA on the lower level. On the ground level, the main entrance leads to the left wing where you'll find open space living and dining areas with a kitchen boasting double-height ceilings. The living area features a hanging chimney operated with a remote control, allowing it to be moved around. A door in the kitchen connects to the service kitchen, which has private access for personnel. The living room area opens directly onto the terrace, both covered and uncovered, featuring dining and chill-out areas, as well as a fire pit with seating. The terrace also has an infinity floating pool made of Indonesian stone which purifies the water. The pool has a jacuzzi and built-in sunbeds. Additionally, there's an outdoor kitchen and barbecue area. The villa is equipped with electric windows controllable via remote, allowing to open the living area to the terrace, creating a large open space. The right wing of the ground level houses two bedrooms with en-suite bathrooms and private terraces. This level also features a small pool with a waterfall leading to the lower level. The first floor has two wings as well. The left wing features the spacious master bedroom with an en-suite bathroom, toilet, and walk-in closet, which includes a central island for storing the most valuable items of your wardrobe, such as jewelry and unique bags. The island also includes a hidden feature. The master bedroom's private terrace includes a chill-out area and sunbeds. The left wing also includes an office and library, where the windows can also be fully opened, similar to the living area. The right wing contains two more bedrooms with en-suite bathrooms and private terraces. The lower level includes a wine cellar, bar, cinema, multipurpose room with billiards and chill areas, fully equipped gym, and spa with an indoor heated pool, sauna, Turkish bath, and hydromassage shower. The gym provides panoramic views. The SPA not only offers stunning coastal views but also showcases the villa's waterfall. Furthermore, this level includes a service apartment with its own living area, kitchen, and bathroom, featuring a private entrance and direct access to the main service kitchen. The villa offers a private garage for three cars with a glass wall providing spectacular views. Additional parking space for three cars is available outside. The latest technologies, such as Home Automation, will be integrated, allowing control of various features from your phone. Also, in just two years, a new road will connect Madroñal directly with Real de la Quinta and Nueva Andalucia. Combining the latest technologies with timeless elegance and luxury, this villa can become your dream home. Offering breathtaking panoramic views from almost every corner of the villa, luxurious amenities, and meticulous attention to detail. Madroñal View offers everything you could wish for in a house!

Madroñal View: Tiffany

, BENAHAVIS, Málaga
Habitaciones 6 Baños 7 Metros parcela 3757m2 parc. Metros construidos 1259m2 const. Metros útiles 1107m2 util

Ref.: 529-00750P


Precio: 10.300.000 €